From Brief to Handover: How Employee Ownership Shapes Our Office Design and Fit Out Approach
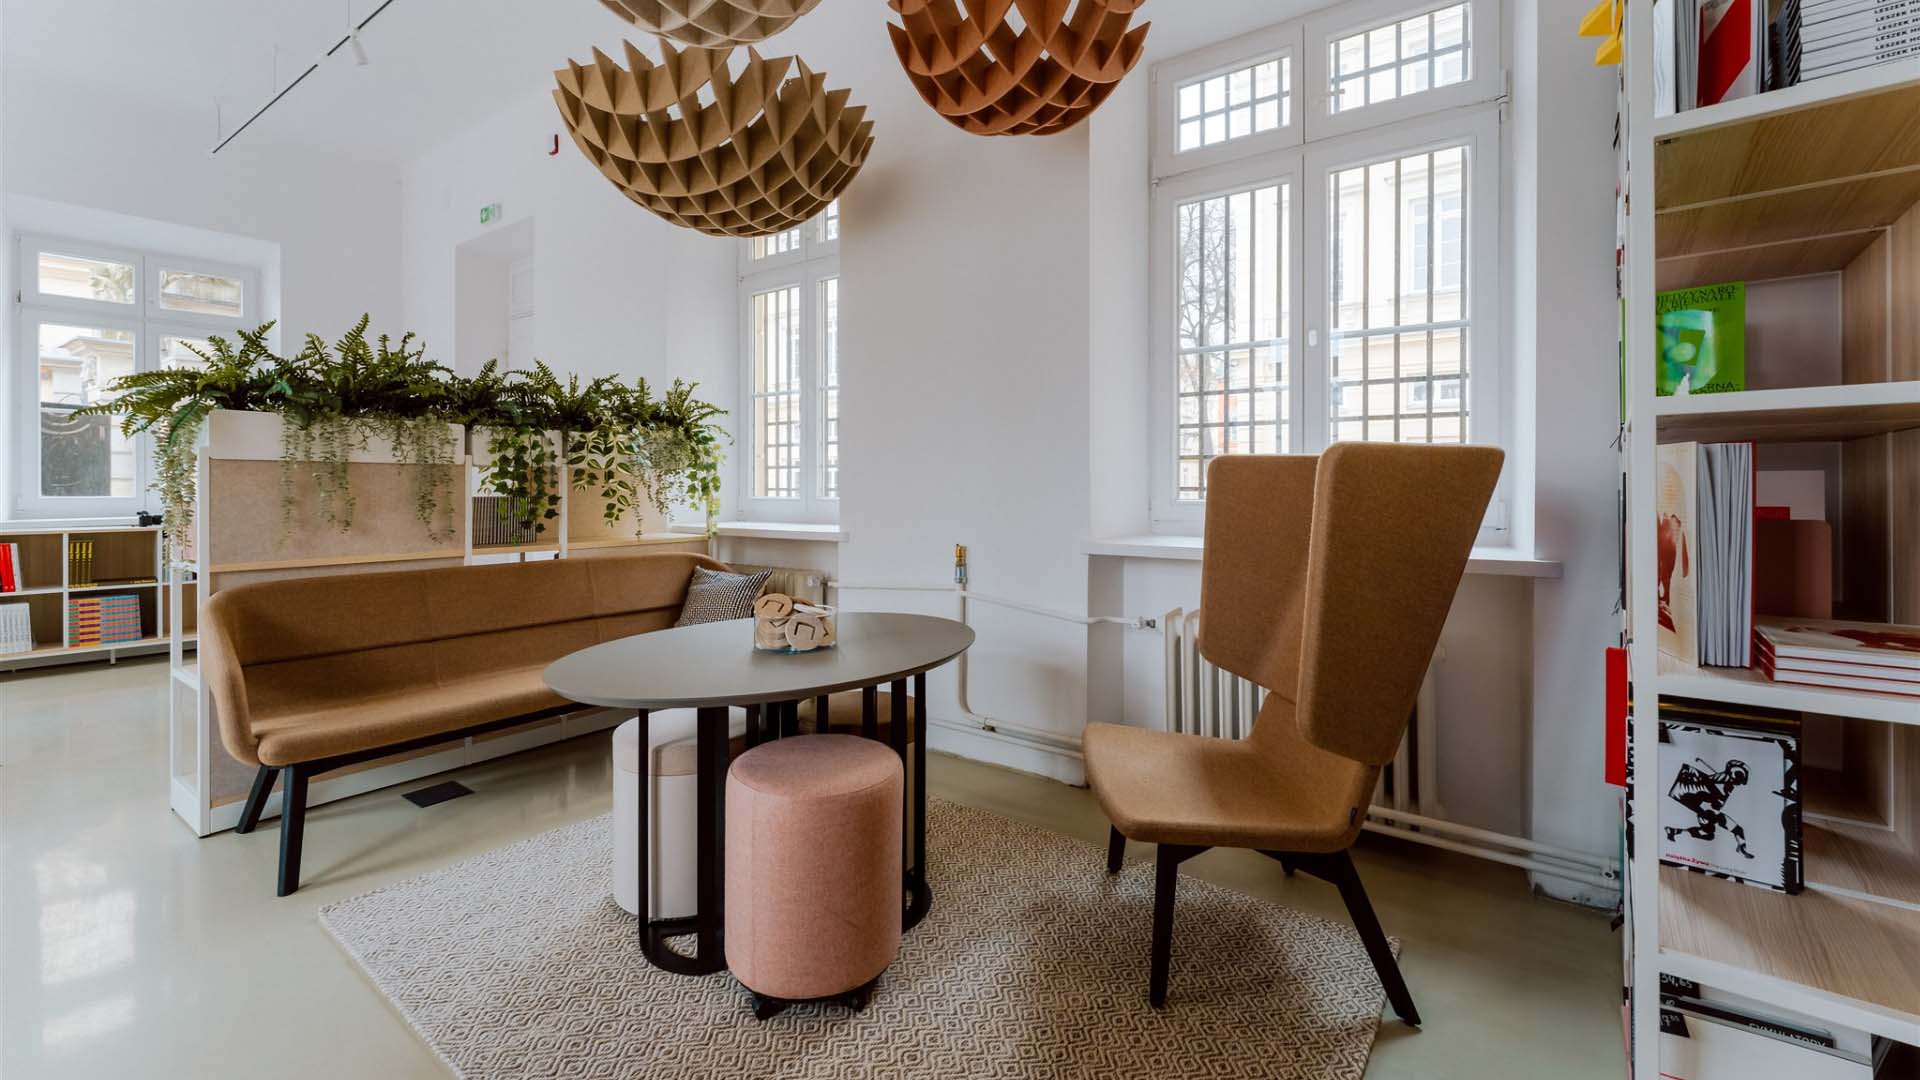
A well-managed office design and fit out project keeps the original workplace brief connected to decisions about budget, specification, delivery and handover. Our employee-owned structure provides a long-term context for that responsibility. It supports independence, shared responsibility and continuity, while practical project controls keep each decision tied to what the client needs from the space.
That connection matters when fit-out costs are rising. A strong project should make it easier to understand what is being proposed and what a change could mean for cost or programme before the next commitment is made.
How Does Employee Ownership Affect Our Project Approach?
We are employee-owned through an Employee Ownership Trust, which holds the majority shareholding for the benefit of eligible employees. Our Board of Directors continues to lead the business and make day-to-day decisions.
Employee ownership does not determine a client’s design or guarantee a particular project outcome. It gives us a structure that supports independence, shared responsibility and long-term thinking. We apply those principles through clear communication and close attention to the agreed brief.
For clients, the practical point is consistency. Decisions made early in a workplace project can affect later stages, so the reasons behind them need to remain clear. Our employee-owned approach provides context for that responsibility, while the project brief and agreed controls guide delivery.
Build the Brief Around How the Workplace Needs to Work
The brief should explain what the organisation needs the workplace to support before detailed design starts. Headcount, working patterns and future plans can influence how much space is needed and how it should be arranged.
Workplace consultancy and design translates these requirements into a clear, practical strategy. Space planning then evaluates how teams, meeting spaces, focused work areas and shared facilities can be efficiently accommodated within the available floorplate.
Our culture-first approach gives design decisions a useful reference point. If an idea looks appealing but does not answer a defined workplace need, the project team has a basis for challenging it. This can help focus investment on changes that have a clear purpose.
Keep the Budget Connected to Scope
Rising fit-out costs make early decisions about scope and specification more important. A budget is more useful when it reflects what the business needs from the workplace and the condition of the space being developed.
The office design and fit out process should connect design choices with their delivery implications. A revised layout may change partitioning or furniture requirements. A specification decision may affect procurement, while building services can influence what is practical within the available space.
Office refurbishment and Cat A and Cat B fit-out services integrate delivery considerations into the design process, helping clients understand how proposed changes may impact the wider project before making approval decisions.
That does not mean every decision should be driven by the lowest cost. The client needs enough information to judge where investment supports the brief and where an alternative could meet the same requirement.
Make Design Decisions Easier to Review
Clients need to understand a proposal before they can approve it with confidence. We use layouts, renders, 3D walkthroughs, virtual reality and showroom visits to help decision-makers examine how proposed spaces and products may work in practice.
A layout can show relationships between teams and facilities. A walkthrough can make circulation or room proportions easier to understand. A showroom visit can help a client assess furniture or finishes that are difficult to judge from an image alone.
If a proposal does not work as expected, we can return to the brief and discuss what needs to change while the design is still developing. This keeps feedback focused on the intended workplace outcome.
Coordinate Furniture With the Wider Design
Furniture should form part of the design discussion because it affects how people use the finished space. A product may fit the visual direction but still be unsuitable for the available area or the activity planned there.
Office furniture and interior solutions can be considered alongside layouts and workplace requirements. This helps clients review dimensions, intended use and the relationship between furniture and circulation before orders are placed.
For businesses trying to keep scope and cost aligned, this approach can make trade-offs clearer. A furniture change can be assessed in the context of the space it serves instead of becoming a separate late-stage purchase.
Keep Decisions Connected During Delivery
Once work moves towards site, project management becomes the link between the agreed brief and delivery. Approvals, procurement, programme changes and site activity need coordination so the client can see how decisions affect the wider project.
An end-to-end project management approach connects the initial brief with design development, budgeting, procurement, site delivery, handover and aftercare. This gives the project team a consistent structure for reviewing changes and explaining their implications.
Employee ownership supports the culture behind that responsibility, but practical controls remain central. If scope changes, we still need to understand the reason, assess the effect on cost or programme and agree the next step with the client.
That is where connected office design and fit out can provide practical value. Information from the design stage remains available during delivery, so later decisions can still be assessed against the original requirements.
Carry the Original Brief Through Handover and Aftercare
Handover should close the main delivery stage without losing sight of the workplace requirements agreed at the start. The project team needs to identify outstanding items and give the client a clear route for agreed follow-up.
Support can therefore continues through our integrated workplace services after the main project if an issue or adjustment becomes apparent once the office is in use.
Long-term thinking also affects earlier choices. Furniture, room layouts and service locations can influence how easily a space responds to future changes. The aim is to give clients enough information to decide where flexibility has practical value.
Plan Your Office Design and Fit Out With Us
Our employee-owned structure gives us a long-term context for independence, shared responsibility and accountability. Our integrated workplace services provide the practical route for applying those principles from the first brief through design, fit-out, handover and aftercare.
If you are planning an office design and fit out, refurbishment or wider workplace project, speak to us about your requirements. We can help you define the brief, review the scope and coordinate the project around the workplace your organisation needs to create.