How Our Employee-Owned Approach Influences Office Design and Build Decisions
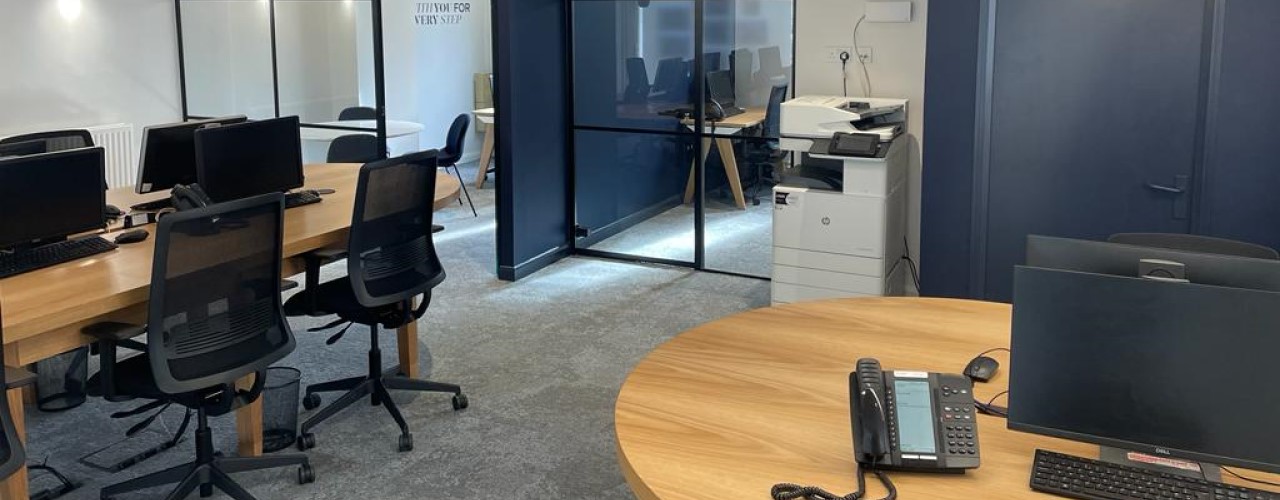
An office design and build project involves decisions that can affect how a business operates for years. From layouts and furniture to budgets and future flexibility, each choice needs to reflect how people work and what the organisation hopes to achieve.
As an employee-owned firm, we build for the long term. Our culture-first approach to workplace planning prioritizes people, absolute transparency, and adaptable design. By aligning environments with your current realities and future business objectives, we help you make informed decisions that support evolution.
How Does Employee Ownership Influence Office Design and Build?
We are employee-owned through an Employee Ownership Trust (EOT), which holds the majority shareholding for the benefit of eligible employees. This structure supports our independence and gives our team a shared interest in the company’s long-term future.
For our clients, the value comes from how we apply those principles throughout a project. We take time to understand requirements, explain design recommendations and consider how decisions may affect the workplace after completion.
Employee ownership does not remove project risks or guarantee a particular result. It supports a culture of responsibility, where our approach to each project reflects our commitment to the people and organisations we work with.
Start With How Your People Use the Workplace
A successful office design begins with understanding what people need from their working environment.
Our office interior design approach starts with your organisation’s culture, working patterns and operational requirements. Through workplace consultancy and space planning, we explore how different areas are used and where the existing arrangement could work better.
For example, an organisation may need more opportunities for collaboration but also quieter areas for concentrated tasks. Understanding those requirements helps us consider how space should be allocated before discussing individual finishes or furniture.
This is particularly relevant as businesses review hybrid working arrangements and the balance between individual and shared workspaces.
By establishing clear priorities early, we can develop design proposals that respond to genuine requirements and give decision-makers a stronger basis for assessing their investment.
Design Flexible Spaces Around Changing Working Patterns
Workplace requirements can change as teams grow, working arrangements develop or departments take on different responsibilities.
Planning for flexibility means considering how an office could accommodate those changes without requiring a complete redesign.
Adaptable furniture, multipurpose meeting areas and carefully planned layouts can give businesses more options as their needs develop. However, flexibility should have a practical purpose. An adaptable space is only useful if it supports the activities people need to carry out.
Office furniture and fit-out solutions connects furniture selection with the intended use of each area. This helps our clients consider comfort, functionality and future requirements alongside appearance.
We also use renders, 3D walkthroughs and virtual reality to help clients understand proposed arrangements before installation. These tools can highlight practical concerns and support more informed approvals.
The aim is to create a workplace that meets today’s requirements while allowing sensible changes as the organisation develops.
Make Investment Decisions With Long-Term Use in Mind
Office investment involves choices about how a budget should be allocated. Some improvements are immediately visible, while others influence how effectively a workplace functions over time.
A striking reception area may support the desired visitor experience, but it should be considered alongside the spaces employees use throughout their working day.
This also applies to existing workplaces. Through office refurbishment, businesses can explore ways to improve their existing workspace and make better use of available space before considering relocation as an option.
Reviewing the existing layout, furniture and operational requirements gives organisations an opportunity to understand which changes could provide practical value.
Our “No Bull” approach supports straightforward discussions about those choices. If a proposed feature introduces compromises, we believe our clients should understand them before making a decision.
Keep Design Decisions Connected Throughout Delivery
Even a carefully developed office design can face practical challenges during delivery. Changes to specifications, approvals or project requirements may affect the programme and agreed budget.
This makes clear communication and coordinated project management important.
Interior design, refurbishment, fit-out and aftercare are delivered as part of an integrated service. This connected approach ensures that design decisions are aligned with practical on-site requirements and project delivery
For a Cat B fit-out, this could mean assessing how meeting rooms, furniture arrangements and lighting requirements work together before approving the final scheme.
Our approach to end-to-end project management also supports clearer conversations about responsibilities, project changes and delivery priorities.
Employee ownership provides the cultural foundation for accountability. Practical coordination gives that responsibility a meaningful role throughout the project.
Consider How the Workplace Will Perform After Completion
A completed office needs to remain useful once employees begin working in it.
That is why we encourage our clients to think about long-term operation during the design process, including how furniture will be used, how teams may develop and which areas could require adjustments.
Aftercare and small works form part of our integrated offering, ensuring clients have access to continued support and practical solutions as their workplace requirements change.
For businesses considering future growth or changing working patterns, this longer-term perspective can help inform decisions before work begins.
It also reflects our employee-owned approach. We have a shared interest in maintaining strong client relationships and taking responsibility for the work we deliver.
Plan Your Office Design and Build Project With Our Team
A workplace should reflect how your organisation operates while providing room for its requirements to develop.
Our employee-owned approach supports thoughtful planning, honest communication and long-term accountability. Combined with our culture-first design process, it helps us keep your people and business priorities central to the decisions we make together.
If you are planning an office refurbishment, fit-out or wider workplace project, get in touch with our team to discuss your requirements. We can help you explore practical design options and plan a workplace that supports your organisation now and in the future.