Bates Studios
  • About Us
  • Design
  • Create
  • Build
  • Case Studies
  • Insights
  • Contact Us
All
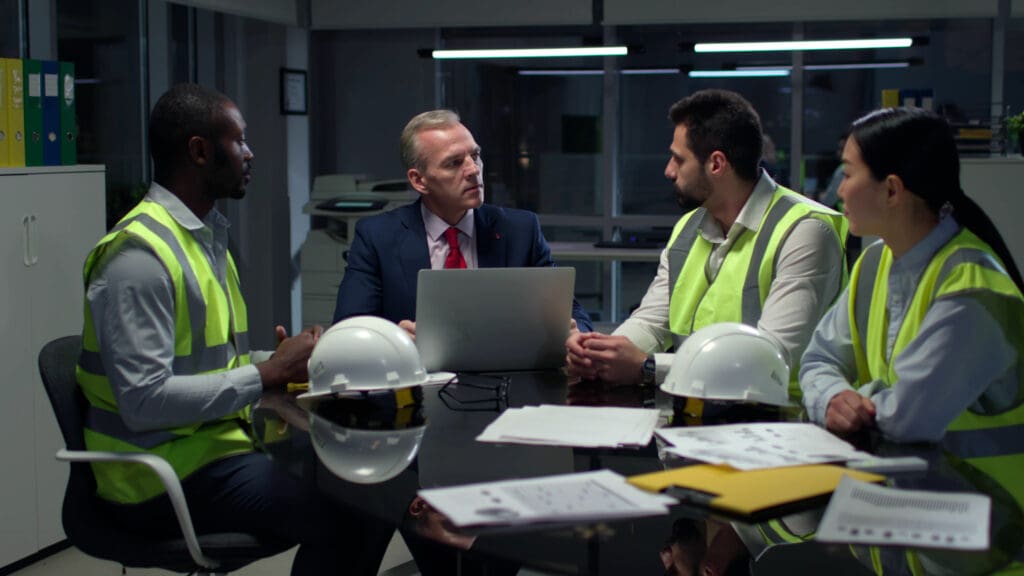
Four professionals, three wearing high-visibility vests, reviewing project plans around a meeting table with a laptop and hard hats during a commercial fit out discussion.

Why Ownership Structure Can Matter When Choosing Commercial Fit Out Companies

Knowledge Drop

When you are comparing commercial fit out companies for a significant workplace investment, ownership structure...

Read More
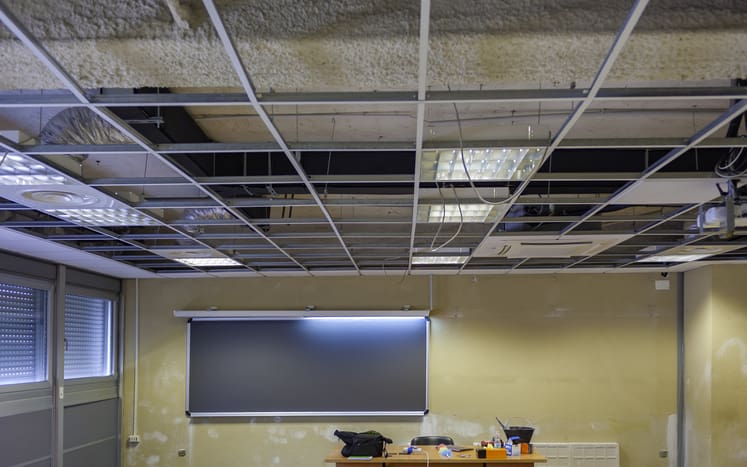
Office interior during a Cat B fit out with a suspended ceiling grid, lighting, ventilation systems and exposed building services being installed.

How Can Schools Plan a Cat B Fit Out Around the 2026/27 Academic Year?

Knowledge Drop

Schools planning a Cat B fit out during the 2026/27 academic year should work backwards...

Read More
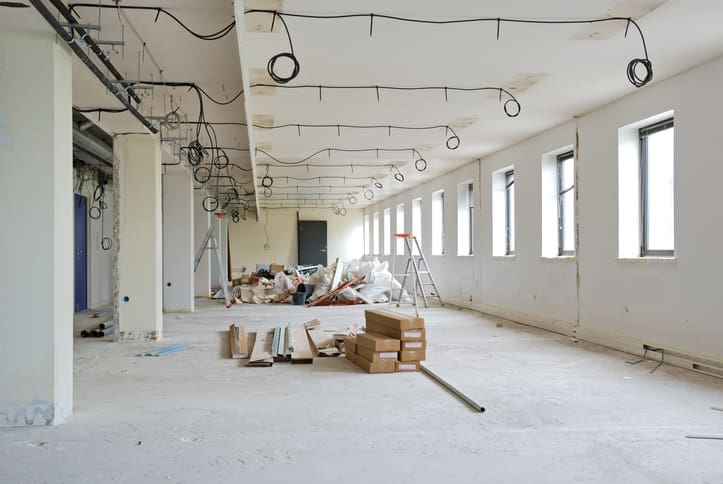
Empty commercial office during Cat A fit out works with exposed electrical cabling, unfinished walls, ladders and construction materials across the open floor space.

Why Clear Responsibility Matters From the Start of a Cat A Fit Out

Knowledge Drop

Project teams should agree clear responsibility before a Cat A fit out moves into detailed...

Read More
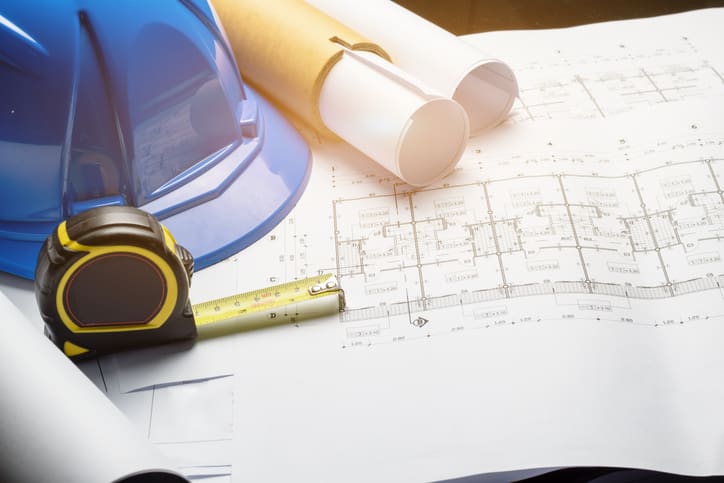
Blue construction hard hat, tape measure and rolled architectural plans laid across detailed office floor plan drawings for an office refurbishment project.

What Education Providers Should Look for in Office Refurbishment Companies in 2027

Knowledge Drop

Schools, academy trusts, colleges and other education providers planning refurbishment work in 2027 can use...

Read More
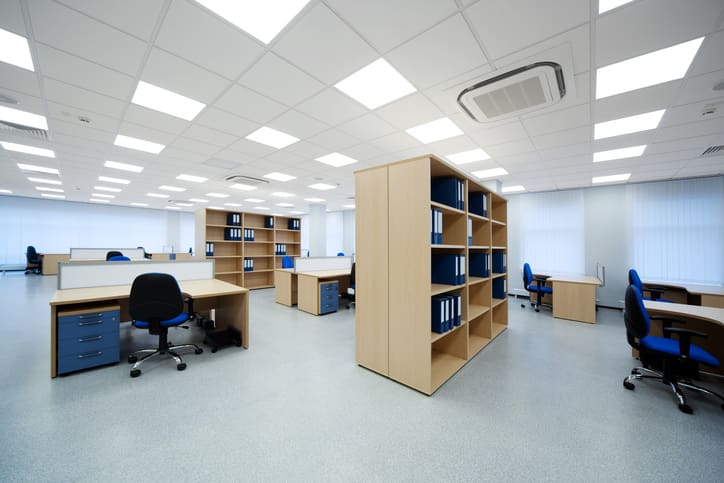
Bright open-plan office interior with individual desks, blue and black task chairs, wooden storage shelving, filing cabinets, suspended ceiling panels and integrated lighting, representing a completed office refurbs project.

How Schools Can Plan Office Refurbs Around Term Dates

Knowledge Drop

Refurbishment projects in education settings have to fit around a working site. Teaching, exams, staff...

Read More
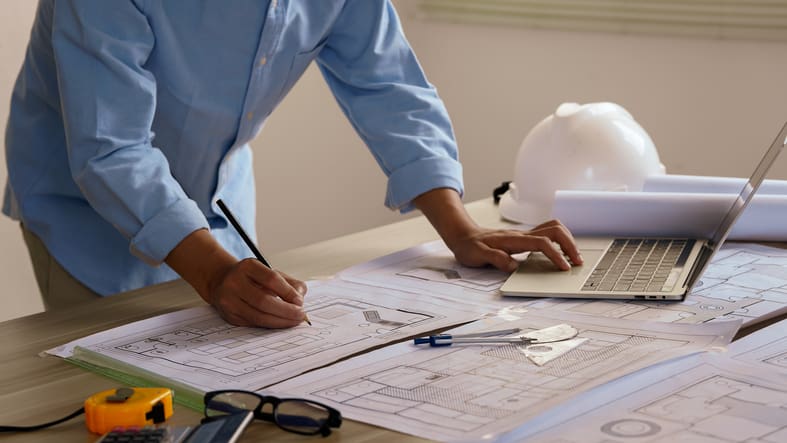
Person reviewing architectural floor plans and working on a laptop beside construction drawings, measuring tools and a hard hat, representing end to end project management for an office design and fit out project.

What Employee Ownership Means for End to End Project Management at Bates Studio

Knowledge Drop

An office project needs clear ownership from the first brief through to handover. Design decisions...

Read More
Modern open-plan office design and fit out featuring white workstations, black task chairs, a timber slatted ceiling, pendant lighting, floor-to-ceiling windows and a large green living wall.

How Employee Ownership Shapes Bates Studio’s Approach to Office Design and Fit Out

Knowledge Drop

At Bates Studio, employee ownership forms part of how we think about the long-term future...

Read More

Office Design and Build Trends Shaping New SEND School Projects in 2026

Knowledge Drop Trending Now

SEND schools continue to face increasing demands on their environments. Students require spaces that support a wide...

Read More
Modern office interior featuring large windows and a spacious desk, highlighting the importance of timely office fit-outs.

Why Employee-Owned Businesses Are Reassessing Office Relocation Services Ahead of 2027

Knowledge Drop

Employee-owned businesses often take workplace decisions seriously because the office affects the people who help...

Read More

Why Employee Ownership Trust Businesses Should Prioritise a Cat B Fit Out After Cat A Completion

Knowledge Drop

A Cat A fit out gives a business a usable office shell. It usually covers...

Read More
Next Page Load more
Bates Studios

Policies

  • Terms and Conditions
  • Privacy Policy

Contact Us

A1-A4 Knights Park Industrial Estate, Rochester, Kent, ME2 2LS
01322 550 167
© Bates Studios 2026
Branding: BISON® Website: Iconic Digital