Schools planning a Cat B fit out during the 2026/27 academic year should work backwards from the date the space needs to be ready. If the main delivery period is summer 2027, the school should agree the brief, budget, design decisions, furniture requirements and site access early enough to protect that window.
The aim is to avoid pushing key decisions into the final weeks before contractors need access. Early coordination also gives school leaders a clearer view of what can happen during term time, what needs a holiday period and which decisions could affect the programme later.
What Does a Cat B Fit Out Mean for a School?
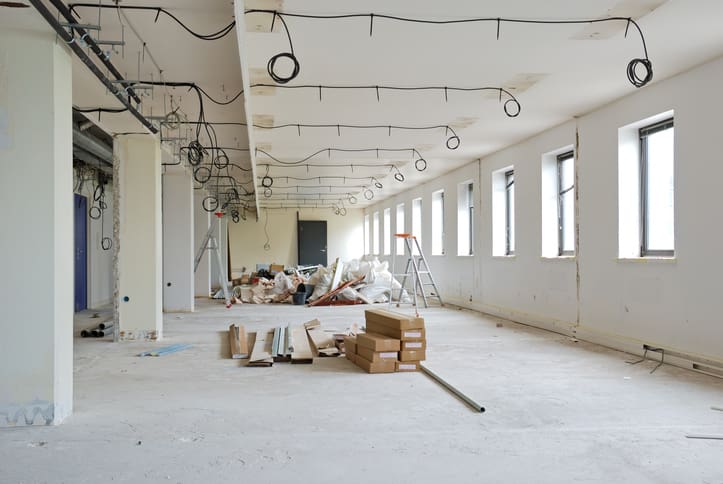
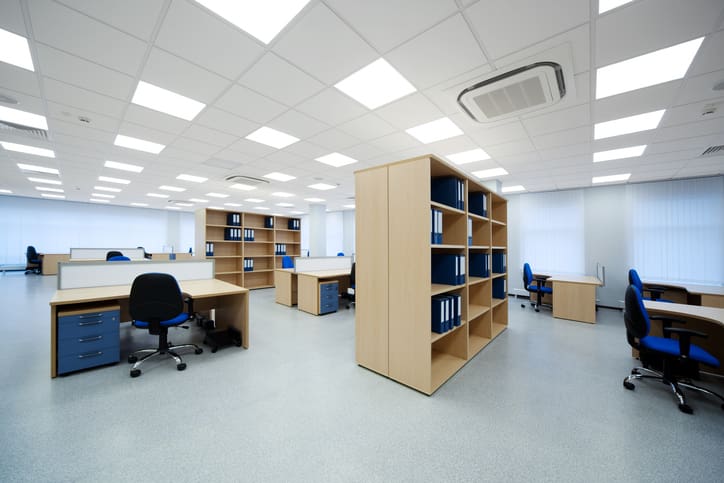
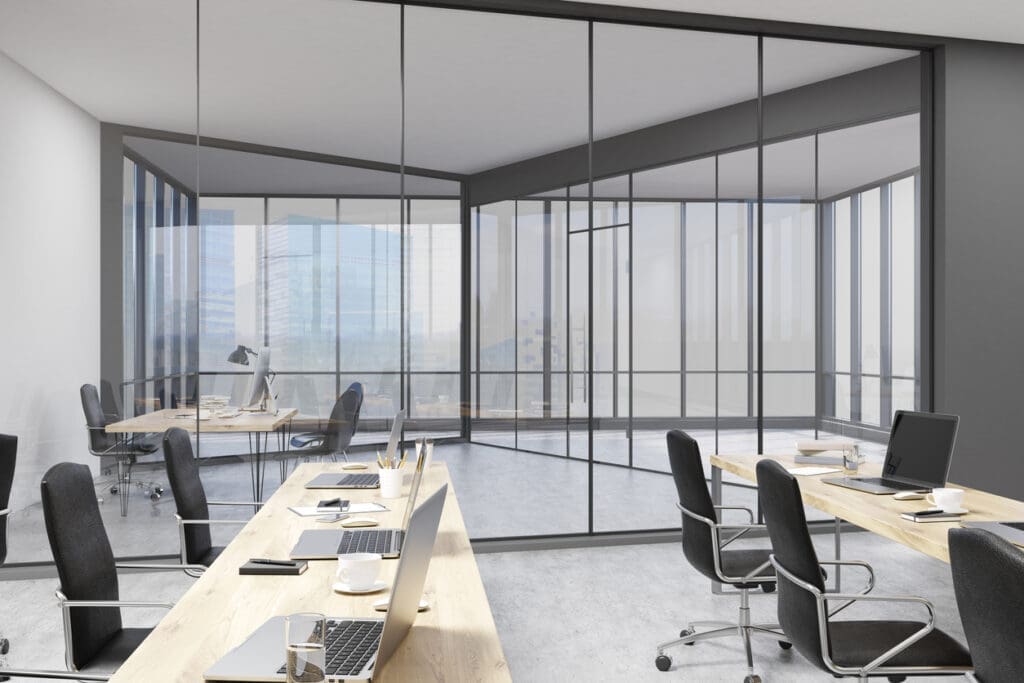
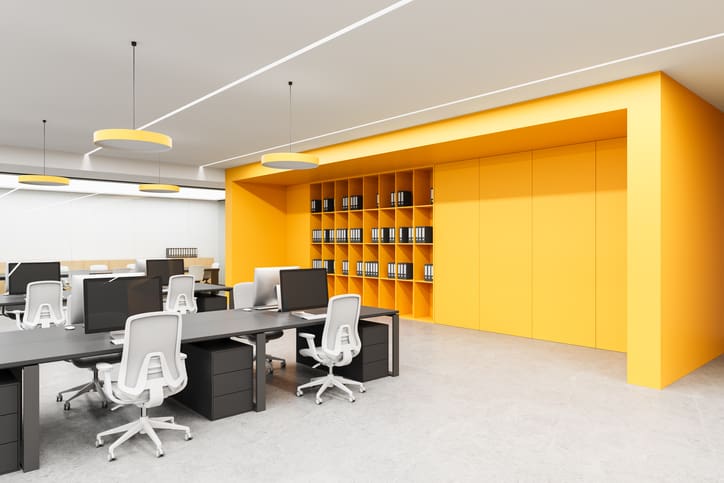
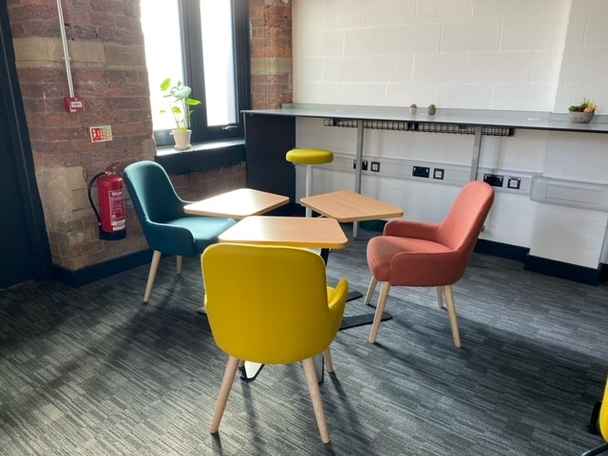
A Cat B fit out develops a functional internal space into an environment that is ready for day-to-day use. The exact scope depends on the building and project requirements, but it can include partitioning, finishes, furniture, lighting, technology and other elements specific to the occupier.
For schools, the work may affect classrooms, administration areas, staff rooms, breakout spaces or other shared areas. Existing services, room sizes, access arrangements and the condition of the building can all influence the final scope.
Our Cat A and Cat B fit-out services bring these elements into one coordinated project route. Before detailed design begins, we can review the existing space and define what the completed environment needs to support.
Work Backwards From Term Dates and Site Access
The school calendar should shape the programme from the start. Teaching, examinations, events, staff training and planned maintenance can all affect when surveys, deliveries and site works can happen.
If summer 2027 is the main construction window, the project team can work backwards from the date pupils and staff need to use the space. This creates clearer deadlines for design approval, cost decisions, procurement and furniture orders.
Some projects may need phased access or work during shorter holiday periods. The right approach depends on the scope and the building, so the programme should reflect the school’s actual timetable instead of relying on a standard project duration.
Agree the Brief and Budget Before Detailed Design
A useful brief explains what each space needs to do, who will use it and any practical constraints the design team needs to accommodate. School leaders may need to consider capacity, storage, circulation, accessibility requirements and existing building services.
Budget discussions should happen alongside the brief. Design choices affect cost, while the available budget will influence specification decisions. Keeping these conversations connected gives the school a clearer basis for approving the project before procurement begins.
Our office design and space planning work starts with understanding how a space needs to function. For an education project, that means developing layouts around the school’s operational requirements and reviewing them before the project moves into detailed delivery.
Plan Furniture as Part of the Space
Furniture can change how much usable space remains in a room and how easily people can move through it. It can also affect storage, room capacity and access to equipment.
Leaving furniture decisions until late in the programme can create problems if the school has already approved layouts without confirmed dimensions or quantities.
Planning furniture alongside the design allows the team to check placement before orders are made. It also gives school decision-makers a more realistic view of how each finished room will operate.
Our office furniture and fit-out support can connect these choices to the wider design, so furniture and fixed elements develop together within the same project plan.
Discuss Your 2026/27 Programme With Us
If you are planning a Cat B fit out around term dates or a summer 2027 delivery window, speak to our team while the brief and programme can still respond to your school’s priorities.
We can help you review the existing space, clarify the scope and develop a coordinated route through design, furniture and project delivery.
Contact Bates Studio to discuss the areas involved, your target completion date and any restrictions on access.
Coordinate Procurement, Site Work and Handover
Once the school and project team approve the design, the programme needs to connect purchasing decisions with the order in which work will happen on site. Furniture, finishes and other specified items can have different lead times, so the team needs to know when each decision must be made.
End-to-end project management can help keep the programme, responsibilities and changes visible. If a design decision moves or access changes, the team can assess the effect on later stages before the issue reaches the main delivery window.
Our integrated approach connects design and fit out with project management and aftercare, giving schools a clearer route from the agreed brief through delivery, handover and support once staff and pupils start using the completed areas.
Use Previous School Projects to Inform the Programme
Our work at Leigh Academy Minster provides a relevant example of education work planned around the school calendar.
The wider school revamp took place during the summer holidays, with a staggered year-group return beginning in September. Leigh Academy Minster asked Bates Studio to design and build its library and administration areas, and Leigh Academies later expanded the scope to include furniture across classrooms and other areas.
The project provides a useful example of why access dates should form part of the brief early. When a school has a fixed return date, design, purchasing, installation and handover all need to support that deadline.
Leave Time for Handover and Final Checks
Completion on site should not be the first time the school reviews how the new spaces work. Build time into the programme for final checks, snagging and any agreed adjustments before the areas enter full use.
Aftercare also gives the school a route to raise project-related issues once staff and pupils start using the completed space. Keeping that support connected to the original project team can make it easier to resolve items identified after handover.
Plan the Next Academic Year With a Clear Programme
A school Cat B fit out becomes easier to manage when decisions happen in the right order. During 2026/27, start by agreeing the brief, budget and access dates. The project team can then develop the design, confirm furniture requirements and coordinate delivery around the school calendar.
If you are preparing for summer works or another planned delivery window, contact our team to discuss your project. We can help turn your requirements into a practical design and delivery programme that takes your school timetable, existing space and required completion date into account.