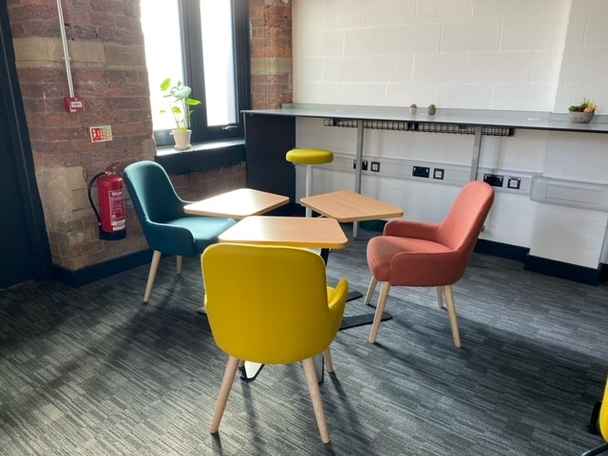
Refurbishment projects in education settings have to fit around a working site. Teaching, exams, staff access and school holidays all affect when contractors can work and which areas they can reach.
For schools, academy trusts, colleges and other education providers, the best starting point is a clear programme built around the academic calendar. Office refurbs may focus on administration offices, reception areas, staff rooms or leadership spaces, but those areas still support the wider operation of the site. Planning early gives the project team more time to define the scope, set a realistic budget and agree how work will fit around teaching.
Start With the Academic Calendar
Term dates should influence the programme from the beginning. Summer holidays can provide the longest delivery window, while half terms and other breaks may suit smaller phases. The right approach depends on the amount of work, building condition, access and how much of the site needs to remain available.
A holiday period does not remove every time constraint. Surveys, design decisions, approvals, procurement and deliveries all need to happen before contractors can complete the main work. If the team leaves those decisions too late, a six-week summer window can become much shorter.
Working back from the required completion date helps identify which decisions need attention first and gives staff a clearer view of when spaces will become unavailable.
Define the Scope Before Setting the Budget
A clear scope helps an education provider direct its budget towards the work that will make the greatest practical difference. An office with tired finishes may need a straightforward update. A staff area that struggles with capacity, storage or privacy may need a different layout.
The early review should consider the condition of the space alongside how people use it. It should also identify access restrictions, areas that must stay operational and work that could affect neighbouring teaching spaces.
Bates Studio can support this stage through workplace consultancy and office design. Connecting the brief with the way staff use the site gives the project team a stronger basis for decisions about layout, specification and delivery.
Plan Access Before Work Starts
Access can shape both cost and programme. Contractors may need to use specific entrances, avoid pupil movement routes or work within agreed hours. The team may also need to schedule deliveries carefully if the site has limited loading space.
These details still matter during a school holiday because staff or estates teams may need parts of the site. Early planning helps the project team decide where to isolate work and manage movement through the building.
When an education provider keeps part of the site in use during office refurbs, phasing can separate active work areas from spaces that staff still need. The programme should reflect the actual sequence of work instead of trying to fit every activity into the same short period.
Review the Programme Before You Commit
If you are planning improvements for a school, academy or college, test the scope against term dates before fixing the delivery plan. We can help review the space, discuss access and staff requirements and identify the decisions that need attention first.
How Can Schools Phase Refurbishment Work Around Term Dates?
A phased project can divide work into sections that fit around teaching and holiday periods. The team may complete preparatory work before the main closure, then contractors can carry out the larger refurbishment during the break. The final days can allow time for furniture installation, checks and staff setup.
Larger projects may need several phases across different holiday periods, with clear dependencies and handover dates for each stage.
Our office refurbishment and build services connect design with project delivery. Keeping those stages aligned helps the project team understand how layout changes, materials and furniture affect the programme before work reaches site.
Build Staff Requirements Into the Brief
Administrative offices and staff areas need to support the practical work that keeps an education setting running. Staff may need space for focused work, confidential conversations, meetings, visitor management and preparation between teaching commitments.
The brief should reflect how demand changes through the day and across the academic year. Reception may become busier at arrival and collection times, while administration teams may face extra pressure during admissions or exam periods.
Early consultation can identify where interruptions occur, which areas lack privacy and where storage or technology reduces usable space. The design team can then test those requirements against the available footprint before the provider commits to a final layout.
This keeps the refurbishment relevant to the staff who will use the space after handover. It also helps education providers plan for future changes in staffing, working patterns or administrative requirements without making the brief unnecessarily complex.
Keep Cost Planning Connected to Delivery
Refurbishment budgets depend on more than floor area. Building condition, specification, access and programme can all affect the final cost. A phased project can also create different logistical requirements from work completed in an empty building.
The budget should follow the agreed scope and delivery plan. Education providers can prioritise changes that support daily use and allow for a project-specific contingency where appropriate.
Early cost planning also gives the project team more time to review specifications before the delivery window starts. If the budget changes, the provider can assess which decisions have the greatest effect on daily operation instead of making rushed reductions close to the start date.
Learn From Completed Education Projects
Bates Studio’s work at Leigh Academy Minster provides a relevant example of planning around the school calendar. Bates Studio designed and built the library and administration areas while the wider school underwent refurbishment during the summer holidays. The academy also planned a staggered year-group return starting on 9 September.
The project shows why design decisions and delivery dates need to remain connected. Each education site still needs a plan based on its own timetable and access requirements.
Using completed work in this way gives education providers a practical reference point without assuming that one school’s programme or design will suit another site.
Leave Time for Handover and Aftercare
The programme should include time to check the finished space before normal use resumes. Staff may need to move equipment, organise storage or identify minor adjustments once they begin using the area.
Bates Studio includes project management and aftercare within its end-to-end approach. Keeping handover and aftercare inside the programme gives the education provider a clear route for snagging and practical adjustments after completion.
When schools plan office refurbs around short holiday periods, protecting this final stage prevents the construction programme from using every available day and gives staff time to prepare the space.
Plan Your Education Refurbishment With Bates Studio
A workable refurbishment programme starts with the academic calendar, then connects those dates with the scope, budget, access requirements and daily operation of the site. Starting early gives schools and other education providers more time to make informed decisions before fixed dates begin to limit the available options.
Bates Studio brings design, refurbishment, project management and aftercare into one connected process. If you are planning office refurbs for staff, administration or other workplace areas in an education setting, contact us to discuss your site, timetable and next steps.