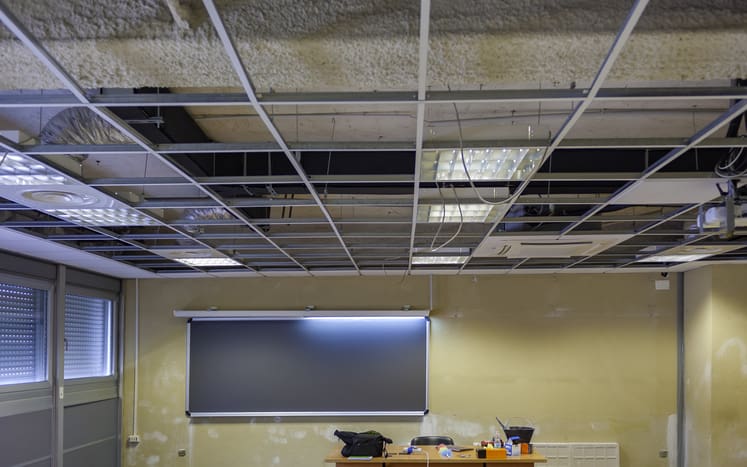
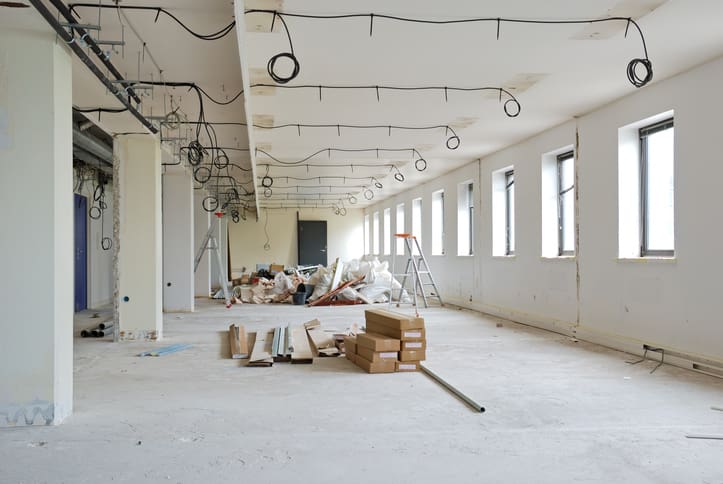
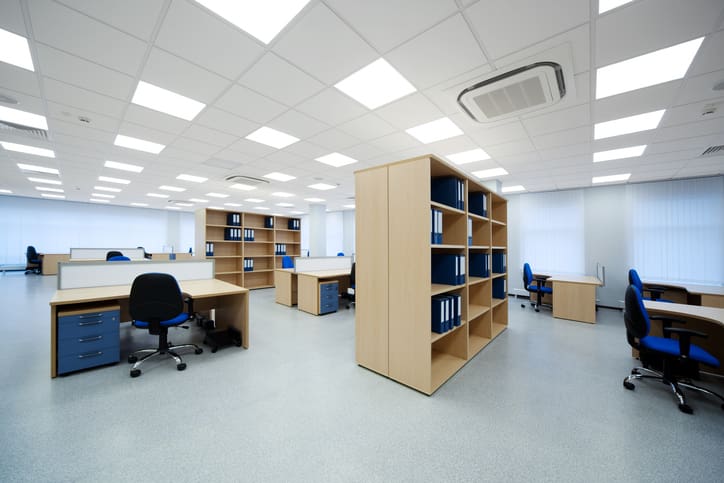
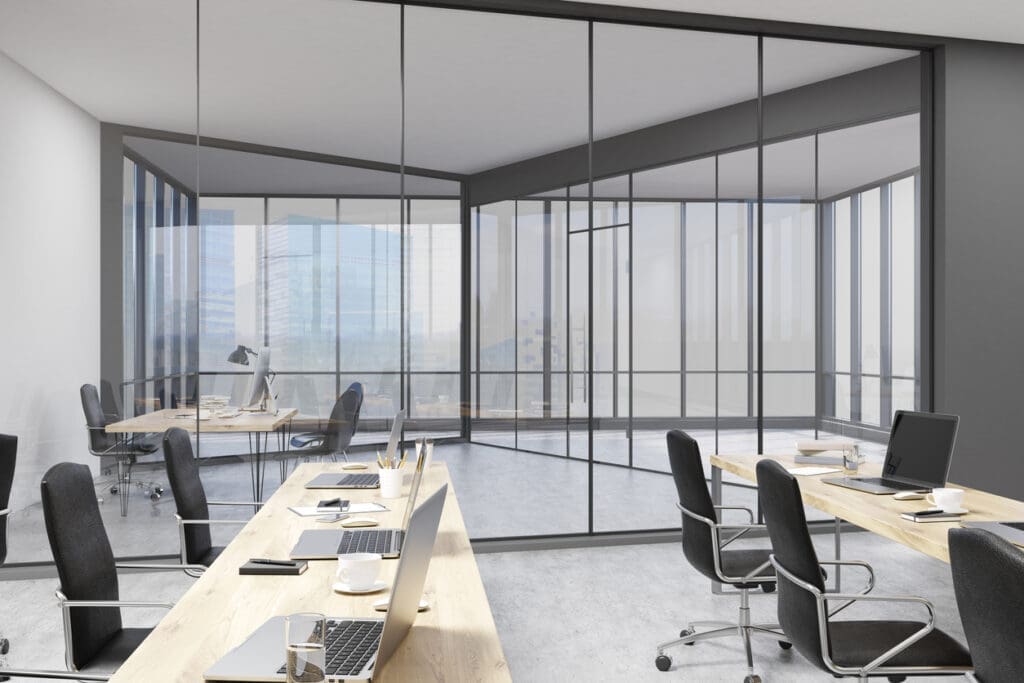
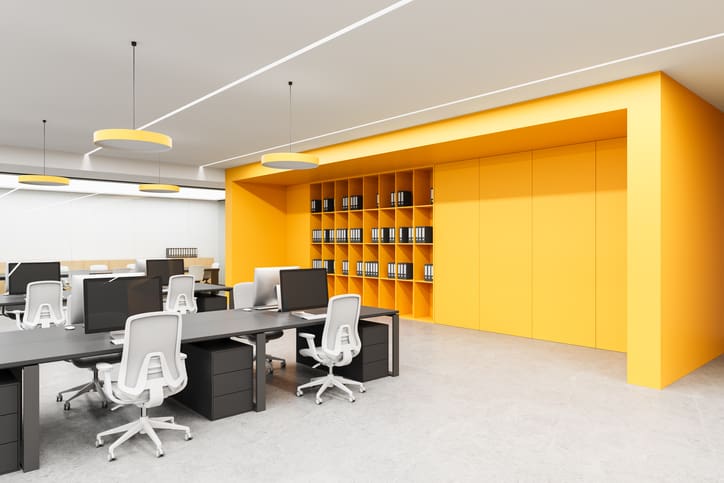
A Cat A fit out prepares an office with the core services and finishes needed before an occupier completes its own workplace design. In a standard Cat A office, “ready for use” means the space has reached a functional base specification for the next stage. It does not usually mean employees can move straight in.
The exact specification varies between buildings and leases. A typical Cat A package can include lighting, power, heating and cooling, fire protection systems, raised access floors, suspended ceilings and basic finishes. Getting those elements right gives the later tenant fit-out a clearer starting point and can reduce avoidable alterations once detailed design begins.
For landlords, developers and businesses taking new premises, the main value lies in coordination. The Cat A stage should support the planned use of the office while leaving enough flexibility for future customisation.
What does a Cat A fit out include?
There is no single specification that applies to every property. The landlord, developer and incoming occupier need to agree the scope for the building and lease.
A Cat A fit out commonly covers base building services and a neutral level of internal finish. That may include mechanical and electrical services, lighting, fire protection, ceilings and floor systems. Some projects use exposed services or different floor and ceiling strategies, so the project team should confirm the handover standard before design and procurement progress.
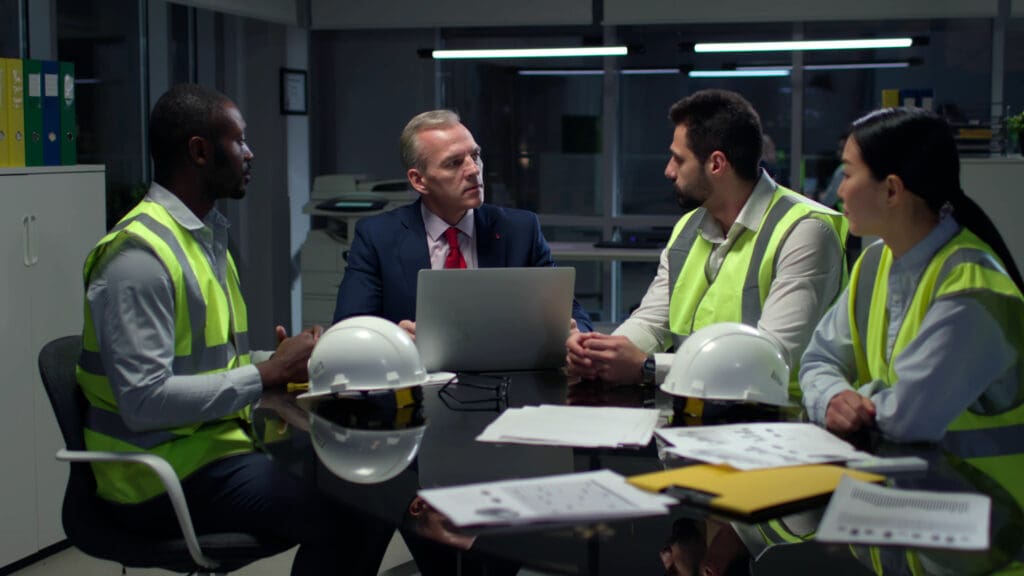
This is also where the distinction between Cat A and Cat B matters. Cat B work adds the occupier-specific elements needed for a complete workplace, such as meeting rooms, workstations, furniture, branding and tailored technology. Bates Studio provides Cat A and Cat B fit-out services as part of its wider build offering.
Why should Cat A planning consider the future workplace?
The base specification can affect what happens later. If the project team fixes lighting, power and mechanical services before it understands the likely workplace layout, the occupier may need to move or alter recently installed elements during Cat B works.
Early coordination gives the team a better view of how service locations relate to meeting rooms, work areas and circulation. It also gives decision-makers time to identify building constraints before they affect the detailed design.
Future change matters too. Headcount, team structures and working patterns can change during a lease. The Cat A stage cannot anticipate every requirement, but it can avoid creating unnecessary restrictions. Access to services, sensible distribution routes and clear technical information can make later alterations easier to plan.
We connect an office design with fit-out delivery so its team can consider the base specification and later workplace requirements together. Our office interior design approach starts with how the organisation uses the space and develops layouts around practical needs.
Discuss the Cat A scope before work starts
If you are taking a new office or preparing a space for an incoming occupier, an early conversation can clarify what the Cat A stage needs to achieve and what should remain for the next phase.
We can review the intended scope, current building condition and later workplace requirements before the team fixes detailed decisions. This gives the project team a clearer basis for design, budgeting and programme planning. Contact Bates Studio to discuss the space and the handover standard you need to work towards.
How does compliance fit into a Cat A project?
A Cat A label does not confirm compliance by itself. The project team still needs to identify the building regulations, fire safety requirements, accessibility considerations and other duties that apply to the specific works.
Responsibilities also need to be clear. Landlord works, tenant works and existing building systems can overlap. Defining who will design, approve, install and test each element helps the project team manage those interfaces and prepare for handover.
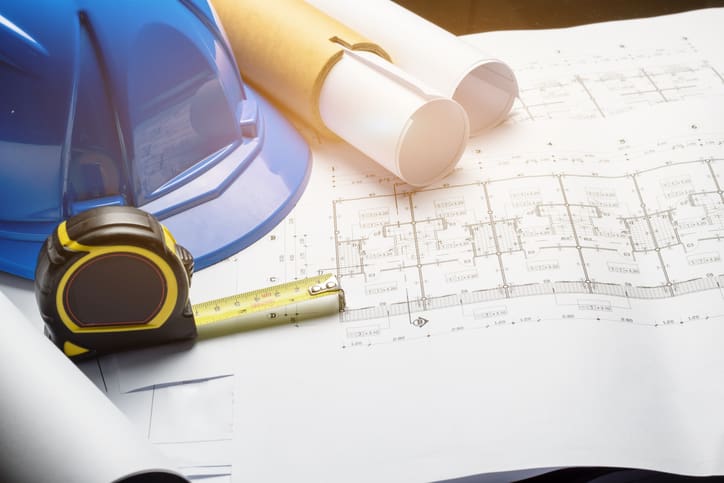
The same principle applies to records. Drawings, commissioning information and other relevant project documents help the next team understand what the project team installed and how the space can develop. The required information depends on the project, so the team should define it as part of the delivery plan.
How can Cat A planning reduce avoidable rework?
Good planning cannot remove every change, but it can reduce changes caused by poor coordination. If the team develops the likely Cat B layout early enough, it can check how that layout relates to lighting, power, mechanical services and access before fixing the Cat A specification.
That can be useful when an occupier already understands its likely headcount or working requirements. The team does not need to complete the tenant design at Cat A stage, but it can use available information to make better-informed decisions about the base build.
Programme coordination matters in the same way. Approvals, procurement, installation and testing need to follow a workable sequence. Bates Studio’s approach to end-to-end project management connects the brief, design and delivery programme so decisions stay visible as the project progresses.
Preparing the space for the next stage
The strongest Cat A projects give the next phase a defined starting point. The project team understands the handover standard, the core services and any constraints that could influence the future workplace.
This also gives the occupier more useful information before committing to a Cat B design. Layouts, renders and 3D walkthroughs can then help stakeholders review how the completed workplace may work in practice. Bates Studio uses these tools within its design process to help clients compare options before work begins on site.
A well-coordinated Cat A fit out should leave the office ready for the next stage of development without fixing decisions that belong in the occupier’s own design. That balance can make later customisation easier to plan and give the business a clearer route towards occupation.
Plan your Cat A fit out with Bates Studio
If you are reviewing a new office, planning landlord works or coordinating the transition into Cat B, Bates Studio can help connect the technical base with the workplace that needs to follow.
The team brings office design, fit-out and project management into one connected process, with support through handover and aftercare where the project requires it. Contact us to discuss your Cat A fit out and define the next steps for your space.