End to end project management gives an office project one coordinated structure from the first brief through to handover and aftercare. It gives organisations clearer ownership of decisions, a defined route for approvals and a practical way to keep design and delivery aligned with the business goals behind the project.
For an internal team already managing day-to-day responsibilities, that structure can reduce the amount of project coordination they need to carry. Instead of chasing separate updates or working out how one change affects another, decision-makers can focus on the choices that need their input. At Bates Studio, our integrated office design, refurbishment and fit-out approach connects workplace consultancy and design with refurbishment, fit-out, relocation, furniture, project management and aftercare.
What does end to end project management mean in practice?
For an office project, end to end project management means keeping the brief, design, cost, programme, approvals and delivery connected throughout the project. Each stage informs the next, so decisions made during planning and design are considered alongside their potential effect on budget, timescales and delivery. A single accountable project structure also gives stakeholders a clearer view of what has been agreed, what still needs attention and who is responsible for the next action. This can make a complex workplace project easier to manage while helping the team keep each stage aligned with the original brief and business requirements.
That matters because workplace projects contain linked decisions. A layout change may affect furniture, power or technology. A late approval can influence procurement or the programme. A relocation date may depend on fit-out activity reaching the right stage. When teams assess those decisions separately, internal stakeholders can end up revisiting the same issue several times.
A connected process helps organise that information before it reaches the client. The aim is not to remove client involvement. It is to make each decision clearer, explain its effect on the wider project and keep responsibility visible.
Clear governance can reduce decision pressure
Decision fatigue often develops when too many choices reach the same people without enough context. Senior stakeholders may receive questions about finishes, layouts, access, furniture and programme changes at the same time, even though some decisions depend on others.
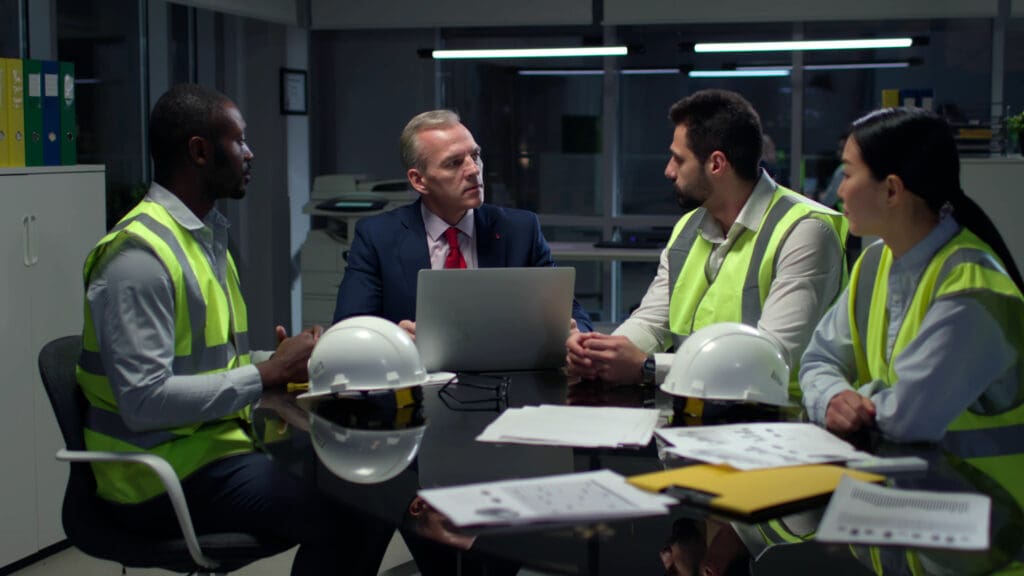
Clear governance gives the project a defined approval route. The team can establish who needs to approve major decisions, which information they need first and how changes should move through the project. Regular reporting can then focus attention on decisions that need action instead of asking the client to interpret every technical update.
This also helps keep the original brief active. When someone proposes a change, the project team can assess it against the agreed requirements, budget and programme before asking the client to approve it. That creates a more useful decision process and makes it easier to explain why a change matters.
If your refurbishment, fit-out or relocation already involves several suppliers or an unclear approval process, early coordination can make the next stages easier to manage.
Keep business goals visible throughout the project
A workplace project should start with a defined reason for change. A business may need to use its existing space more effectively, support a new working pattern, prepare for growth or create a new office following a move.
The brief turns those needs into project requirements. Bates Studio’s culture-first approach starts with understanding how an organisation operates and how people use the workplace. That information can then guide layout, furniture and design decisions instead of treating each choice as a separate aesthetic preference.
Keeping those goals visible also helps when the project changes. If costs move, lead times change or the business adjusts a requirement, the team can review the effect against the outcomes agreed at the start. This gives decision-makers a clearer basis for choosing what to retain, amend or defer.
How can visualisation support better decisions?
Design information is easier to review when stakeholders can understand what a proposal will mean in the finished space. We use renders, 3D walkthroughs, virtual reality and showroom visits to help clients review office design options before work starts on site.
These tools can make feedback more specific. A stakeholder can comment on a proposed layout, furniture choice or spatial relationship while the team can still address the feedback during design development. This can help the project team identify questions earlier and reduce the need to revisit settled decisions later.
Visualisation also helps different stakeholders discuss the same proposal. Instead of relying only on technical drawings, teams can use a clearer representation of the planned workplace as part of the approval process.
From brief to handover, each stage affects the next
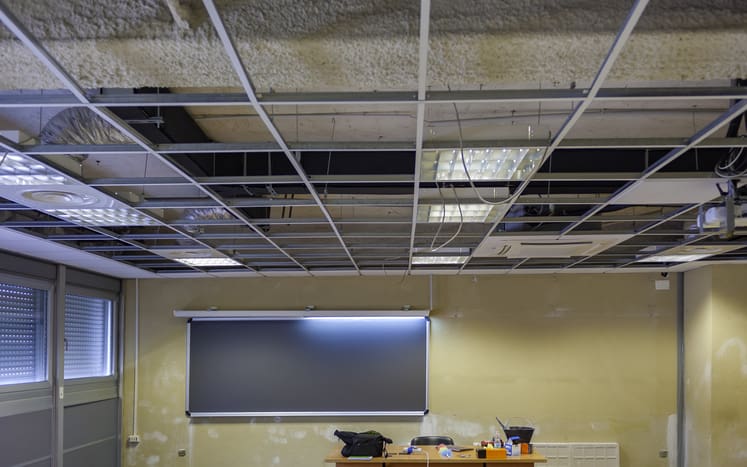
The exact programme depends on the building and scope, but office projects usually move through a sequence of briefing, design development, approvals, procurement, site delivery, snagging and handover. An office refurbishment in an occupied office may also require phasing. A relocation can introduce move planning and coordination with technology or furniture installation.
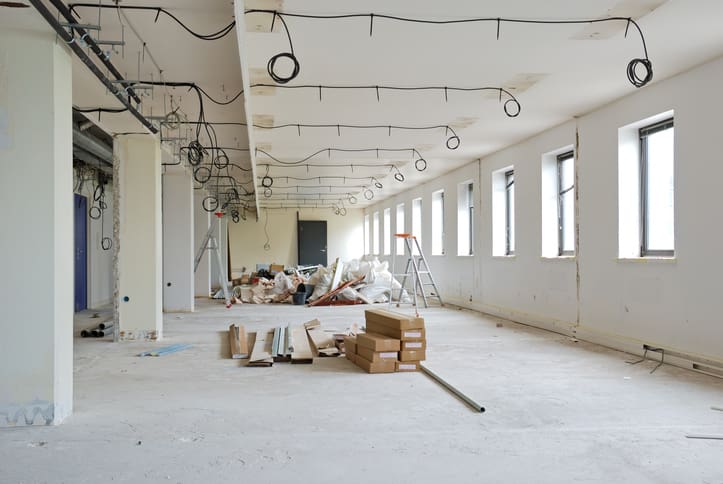
We provide office refurbishment and Cat A and Cat B fit-out services alongside project management. Connecting these activities gives the project team one view of the programme and makes dependencies easier to identify.
For example, furniture delivery needs to align with the readiness of the space. Technology installation may depend on specific areas reaching the right stage. Internal moves need a realistic sequence. Bringing those requirements into one programme gives stakeholders a clearer view of what happens next and which decisions could affect later activity.
Accountability should continue after handover
Handover completes the main delivery stage, but teams may identify practical adjustments once they start using the space. Aftercare and small works provide a route for addressing those needs without treating the project as completely separate from what follows.
Plan your next office project with Bates Studio
End to end project management can help organisations bring design, approvals and delivery into one coordinated structure. The practical benefit is clearer ownership and a more manageable flow of decisions from the first brief through to handover.
If you are planning an office refurbishment, fit-out, relocation or wider workplace change, get in touch with us to discuss your priorities, project constraints and next steps. We can help you establish a clearer route through the project and keep each stage connected to what your business needs from the finished workplace.