Modern workplaces need to support more than attendance. They need to help people focus, move, collaborate and feel comfortable across the working day.
SEND school design offers useful lessons for this. These environments often place close attention on sensory comfort, clear layouts, movement, quiet spaces and flexible use. Offices serve a different purpose, but many of the same principles can help businesses create workplaces that work better for more people.
Interior designers for office spaces can use these ideas to plan offices with greater care. The aim is practical. A better workplace should reduce friction, give people suitable settings for different tasks and help teams use space with more confidence.
What can office design learn from SEND school environments?
SEND school environments often support pupils with different communication, sensory and learning needs. Good design gives staff and pupils clear spaces, predictable routes and areas that support different levels of activity.
Modern offices face similar design pressures in a different setting. Employees need places to concentrate, talk, plan, move and reset during the day. If every area feels the same, the workplace can make some tasks harder than they need to be.
A workplace shaped by SEND design principles considers how people experience sound, light, movement, layout and visual information. These details can make the office easier to use and more comfortable for a wider team.
Why does sensory comfort matter in the workplace?
Sensory comfort affects how people work.
Poor lighting, high noise levels and visual clutter can make concentration harder. A busy office may suit some tasks, but it can quickly become tiring for people who need quieter conditions for focused work.
SEND school design often manages stimulation carefully. Offices can apply the same thinking through better acoustic planning, softer transitions between busy and quiet areas, clearer wayfinding and considered lighting.
Interior designers for office projects should assess where noise travels, where people gather and where employees need lower stimulation. This helps businesses create work settings that support attention without removing collaboration.
How do calmer layouts improve daily use?
A calm layout does not mean a quiet office with no energy. It means people can understand the space quickly and use it without unnecessary effort.
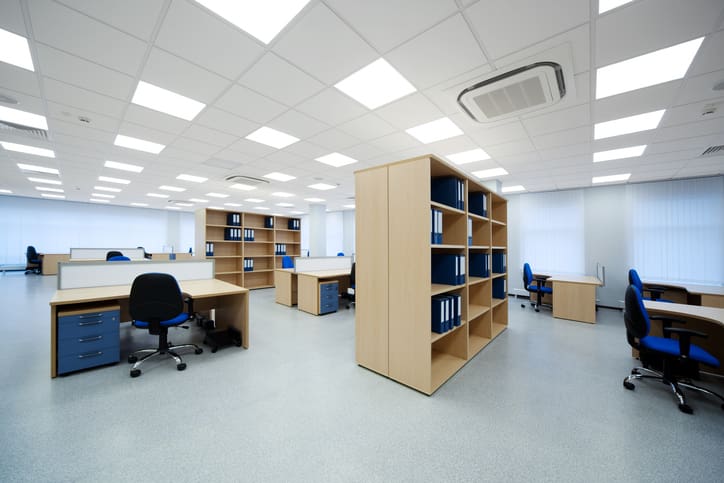
Clear circulation routes help employees and visitors move through the office with less confusion. Logical zoning helps people understand where focused work, meetings and informal conversations should happen. Better storage reduces clutter and makes shared areas easier to maintain.
This matters for future performance because poor layouts create repeated interruptions. People ask where to go, move through the wrong areas or use spaces in ways that disrupt others.
Good space planning reduces those problems before they become part of daily working habits.
Why should offices include focused zones?
Focused work needs protection.
Many workplaces rely too heavily on open areas and meeting rooms. That can leave employees with limited choice when they need privacy, reduced noise or a space for detailed work.
SEND school design often separates activities more clearly. Offices can use the same principle by creating defined zones for focus, collaboration and informal discussion.
A focused zone may use acoustic treatment, controlled lighting, suitable furniture and a location away from high-traffic areas. It gives employees somewhere to complete work that needs concentration.
This does not reduce collaboration. It helps collaboration happen in the right places while protecting the areas where quiet work needs to happen.
Plan a workplace that supports more people
If your current office feels noisy, unclear or difficult to use, we can help you review how the space works for your team.
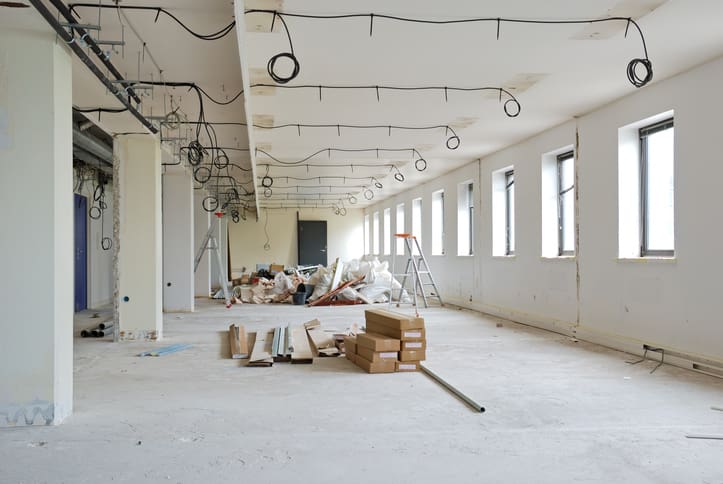
Through workplace consultancy, office design, fit-out and refurbishment, Bates Studio can identify practical improvements that support focus, movement, collaboration and employee comfort. Early design input can help your business make better decisions before layout issues become expensive to correct.
How can movement improve workplace experience?
Movement matters because people need to move through the office many times each day. They move between desks, meeting rooms, breakout areas, storage and shared facilities.
If those routes feel unclear or crowded, the office can create avoidable pressure. People may interrupt teams, block routes or avoid useful areas because they feel difficult to access.
SEND environments often consider transition between spaces with care. Office designers can apply that thinking by planning clear routes and reducing conflict between busy and quiet areas.
This supports employees and visitors. It also helps facilities teams manage the workplace because the layout guides behaviour without constant explanation.
Why does flexibility support neurodiversity-aware planning?
A neurodiversity-aware workplace gives people options.
Some employees work best in quiet settings. Others need collaborative areas or informal spaces for quick conversations. Some may need predictable routines and clear layouts. Others may benefit from spaces that allow movement during the day.
Interior designers for office spaces can support this by creating a mix of settings across the workplace. The business does not need excessive complexity. It needs enough variety for employees to choose spaces that suit their task and working style.
Flexibility also supports growth. As teams change, the office can adapt without a full redesign.
How does Bates Studio apply these ideas?
Bates Studio takes a culture-first approach to workplace design. That means the team looks at how people use space before creating the final layout and design scheme.
This approach fits well with SEND-inspired workplace thinking. Both focus on real user needs, practical movement and daily experience.
Our work on specialist education environments also gives useful context. We show experience in transforming a former workshop into a dedicated SEN teaching facility.
For office clients, these projects provide relevant lessons around zoning, usability and purposeful design.
What should businesses review first?
Businesses should start by looking at how employees use the office.
Do people avoid certain areas? Are meeting rooms always full while other spaces sit empty? Do staff struggle to find quiet places for focused work? Does noise travel into areas where concentration matters?
These questions help identify practical design problems. They also help shape a brief that connects workplace design to business outcomes.
The strongest office projects start with evidence from the workplace, not assumptions about how people should behave.
Creating workplaces that feel easier to use
SEND school design principles can help modern workplaces become calmer, clearer and more practical.
The value comes from applying the right lessons in the right way. Offices do not need to copy education environments. They can take proven ideas around sensory comfort, movement, zoning and flexibility, then adapt them to commercial needs.
Interior designers for office projects play an important role in this process. They translate employee needs into layouts, finishes, furniture and working settings that support the business over time.
We can help you assess your current workplace, understand how your team uses space and create an office that supports focus, collaboration and future growth. If your organisation wants a more inclusive and practical workplace, speak to us about shaping the next stage of your office design.