SEND schools continue to face increasing demands on their environments. Students require spaces that support a wide range of learning, communication and sensory needs. Staff need practical teaching areas, suitable support facilities and environments that help them perform their roles effectively. School leaders also need buildings that can adapt as requirements change.
As a result, many education projects are taking a more considered approach to design.
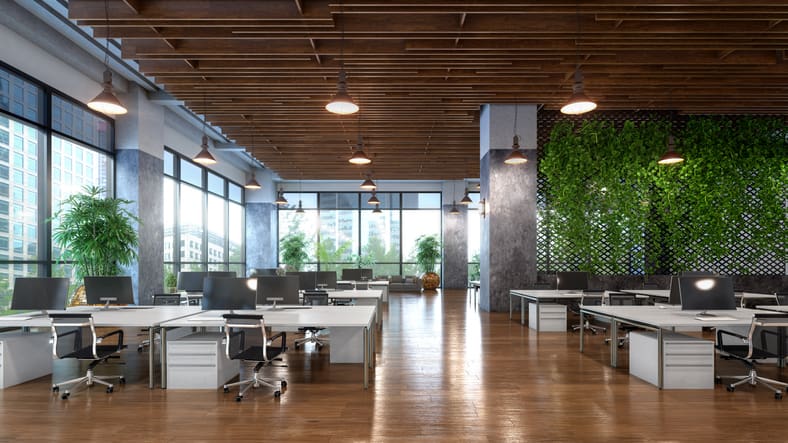
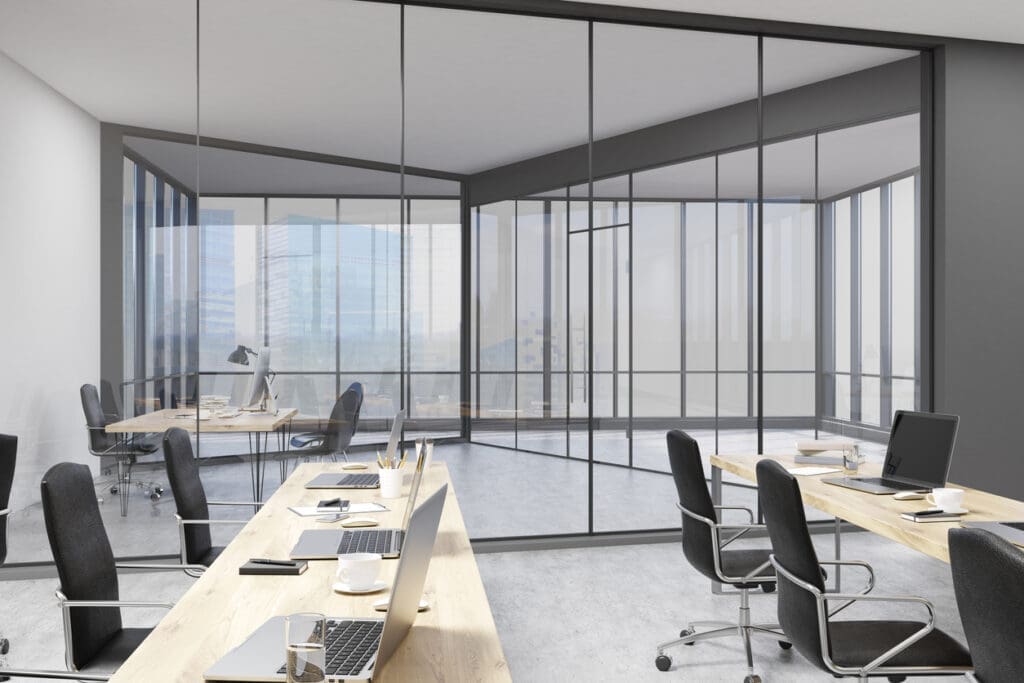
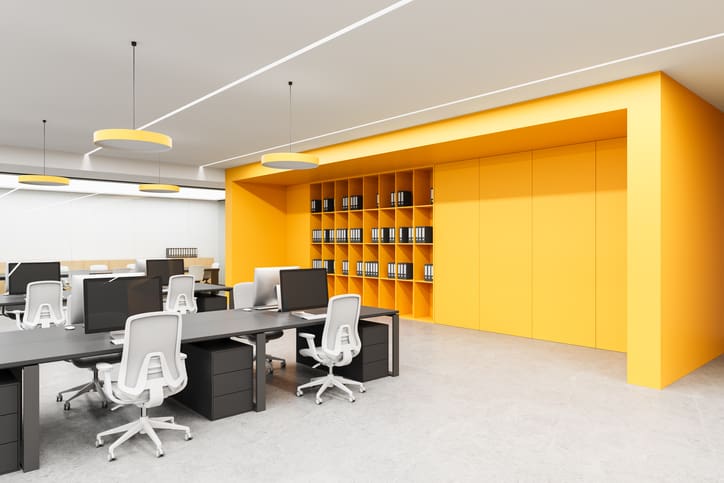
The principles behind office design and build projects are increasingly influencing how new SEND school environments are planned. While offices and schools serve different purposes, both need spaces that support people, encourage interaction and function efficiently throughout the day.
For SEND projects in 2026, the focus is moving towards calmer environments, flexible layouts and purposeful spaces that support students, staff and operational requirements.
Why are SEND school environments changing?
The expectations placed on SEND schools continue to grow.
Schools often need to accommodate a diverse range of needs while providing environments that support education, wellbeing and personal development. At the same time, they must create effective working environments for teachers, therapists, support staff and administration teams.
Traditional layouts do not always support these objectives.
Many new projects are therefore placing greater emphasis on how people use space, how they move through buildings and how different environments support different activities.
This approach aligns closely with modern office design and build thinking, where understanding user needs forms the foundation of the project.
How are calmer environments influencing design decisions?
Creating calm environments has become a major priority in many SEND projects.
Noise, visual distraction and poor circulation can make spaces harder to use for both students and staff. Design teams are increasingly reviewing how lighting, acoustics, materials and layouts contribute to the overall experience of a building.
The objective is not to remove activity from the environment. The objective is to create settings that feel easier to navigate and more comfortable to use.
In practical terms, this can include clearer zoning, improved acoustic control, reduced visual clutter and more thoughtful transitions between different areas of the building.
These decisions can support concentration, communication and day-to-day usability.
Why is flexibility becoming more important?
Flexibility allows buildings to adapt as needs change.
In SEND schools, requirements can vary between year groups, learning activities and support programmes. Spaces that can accommodate different uses often provide greater long-term value than highly fixed layouts.
This trend mirrors developments seen in workplace design.
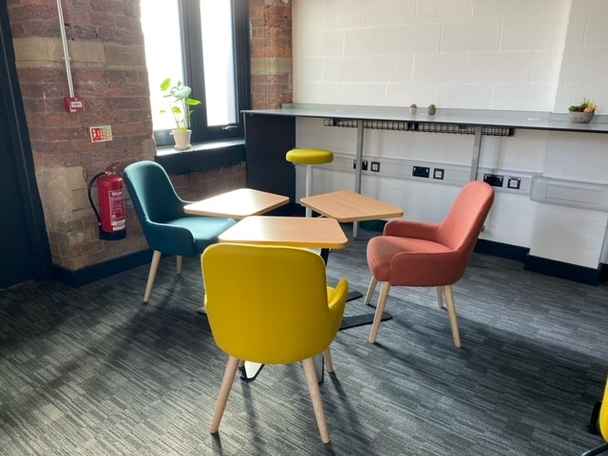
Many office environments now include flexible meeting areas, adaptable furniture and multi-purpose spaces. Similar thinking can support education projects by allowing schools to use areas in different ways throughout the day.
A flexible environment can also help schools respond to future growth, operational changes and evolving educational requirements without extensive refurbishment work.
How do purposeful spaces improve learning environments?
Purposeful design means creating spaces with a clear role.
In SEND settings, this can include teaching environments, therapy rooms, breakout spaces, staff facilities and administrative areas that each support a specific function.
When every space has a clear purpose, the building becomes easier to understand and easier to use.
This principle is often seen in successful office design and build projects where layouts are created around specific working activities rather than generic space allocation.
For SEND schools, the same approach can improve efficiency, reduce confusion and help users access the environments they need more easily.
Planning spaces around users
The strongest projects begin with understanding how people use the building.
Students, teachers, support staff, therapists and administration teams all interact with the environment differently. Their requirements influence circulation, room adjacencies, storage needs, accessibility considerations and operational planning.
This user-focused approach forms an important part of Bates Studio’s culture-first design philosophy. By understanding how people use space before detailed design begins, projects can better support the needs of those who will occupy the building every day.
The result is often a more practical and effective environment.
Discuss your education project requirements early
Early planning creates more opportunities to shape the final outcome.
We can help schools, trusts and education providers assess user needs, review existing environments and develop design strategies that support both operational objectives and user experience. Starting these conversations early often leads to stronger long-term outcomes and clearer project direction.
How are staff spaces receiving greater attention?
SEND school design increasingly recognises the importance of staff environments.
Teachers, support staff and administrators spend significant time within the building. Their working environment affects communication, wellbeing and operational efficiency.
Staff rooms, meeting areas, workspaces and administrative facilities are therefore receiving greater consideration during the design process.
This reflects a trend also seen within modern workplaces. Organisations increasingly understand that supporting staff performance requires suitable environments, not simply functional accommodation.
Well-planned staff facilities can improve communication, provide opportunities for focused work and create better conditions for collaboration.
What role does circulation play in SEND environments?
Circulation influences how people experience a building.
Poorly planned routes can create congestion, distractions and confusion. Clear circulation supports movement, supervision and ease of use.
Many SEND projects now place greater emphasis on creating logical connections between different areas. Routes are often planned to support both operational requirements and user experience.
The same principle exists within workplace design, where movement through a building affects productivity, collaboration and daily efficiency.
For schools, improved circulation can contribute to calmer transitions and more effective use of space throughout the day.
Why are integrated project teams becoming more valuable?
Education projects often involve multiple stakeholders, specialist requirements and complex delivery programmes.
An integrated project approach helps maintain alignment between the original objectives and the completed environment.
At Bates Studio, services including consultancy, design, fit-out, refurbishment, furniture planning and project management work together as part of a connected process. This helps maintain clarity from early concept development through to delivery.
For schools, this can reduce coordination challenges and create a more consistent project experience.
What should education providers consider for 2026 projects?
Schools planning projects for 2026 should focus on how the building will support users over the coming years.
Questions worth exploring include:
- How can spaces support different learning needs
The answer will vary between projects, but the principle remains consistent. Design decisions should support the people using the environment every day.
A future-focused approach often delivers stronger long-term value than simply responding to immediate space requirements.
Building SEND environments for the future
SEND school projects in 2026 are increasingly shaped by ideas that prioritise people, flexibility and practical usability.
Many of these principles align with lessons learned through office design and build projects, where understanding user needs drives better outcomes. Calmer environments, clearer layouts, adaptable spaces and thoughtful planning all contribute to buildings that function more effectively.
We bring experience across education projects, workplace consultancy, design, fit-out, refurbishment and project management. If your organisation is planning a new SEND school project or reviewing an existing environment, early design thinking can help create spaces that support students, staff and future operational needs with greater confidence.