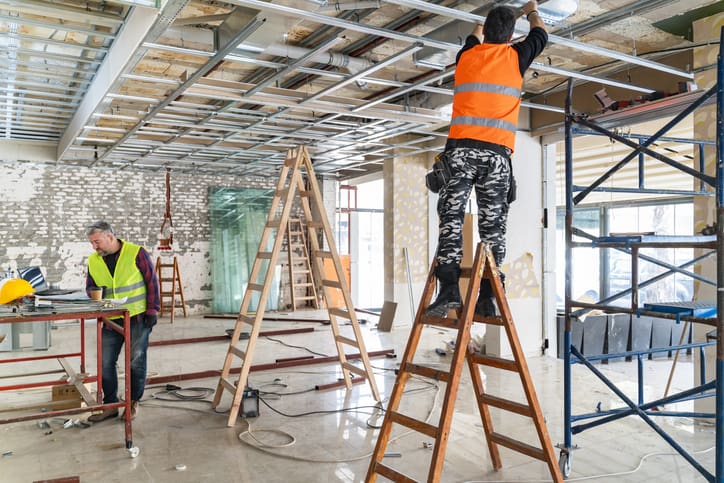
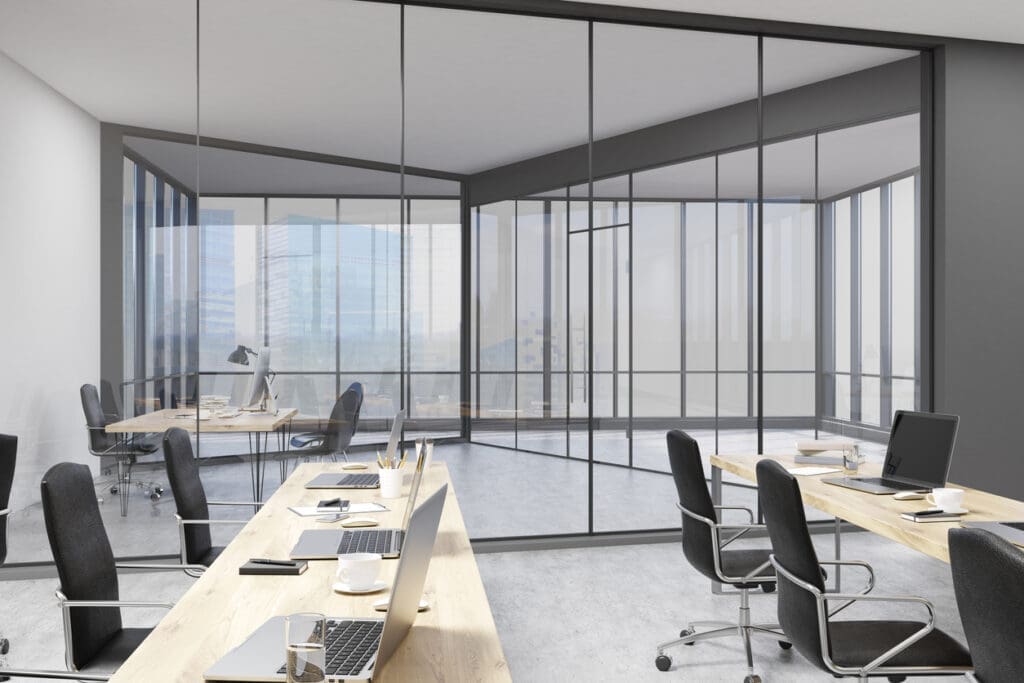
Project teams should agree clear responsibility before a Cat A fit out moves into detailed design and delivery. Developers, landlords, asset managers and property teams need to know who owns each decision, where approvals sit and how the team will manage changes. That structure helps coordinate the base specification while keeping the later transition into Cat B in view.
A Cat A project can involve several parties with different responsibilities. If roles remain unclear, decisions about services or programme can become harder to resolve. Defining ownership early gives the team a consistent route for questions and approvals. It also makes the effect of each change easier to assess before work progresses.
What Does a Cat A Fit Out Need to Achieve?
A Cat A fit out usually prepares a commercial unit to a neutral, functional standard that a tenant can develop further. The exact specification depends on the building and lease, but it commonly includes mechanical and electrical services, lighting, ceilings, flooring and basic internal finishes.
Our Cat A fit out guide explains how Cat A differs from Shell and Core and Cat B. For this stage of the project, the main priority is to create a workable base without restricting the choices a future occupier may need to make.
That means thinking about later use while the project team still develops the base specification. Service capacity, lighting positions and access to power can influence future layouts. Early coordination gives the project team more information before those decisions become difficult or expensive to change.
Why Should Responsibility Be Defined Early?
Clear responsibility gives each decision an owner and an agreed route for approval. The client team knows who can approve a change. Consultants understand where their scope starts and ends, while the delivery team knows where to raise an issue that could affect the programme.
This does not remove project risk. It gives the team a practical structure for dealing with it. If new information changes part of the specification, the right people can review the effect before work moves on. If a landlord requirement affects the design, the team has an agreed route for resolving it.
For property and facilities teams, that clarity can also reduce avoidable administration. Internal stakeholders can focus on the decisions that genuinely need their input instead of working out which consultant or contractor should respond.
How Early Coordination Supports Services and Programme
Building services can shape what becomes practical during the later Cat B stage. Mechanical and electrical systems influence lighting, ventilation, power distribution and future technology requirements. Reviewing these relationships early can help the project team identify constraints before the occupier layout reaches detailed design.
Our office design work can support that early thinking by turning workplace requirements into layouts and design options that clients can review before detailed work begins. The aim is to give the project team a clearer view of how base-building decisions may affect later use.
The programme needs the same level of coordination. Technical approvals, procurement and site access can affect when work starts or when another activity can proceed. One coordinated plan makes those dependencies easier to see and gives the team a clearer view of what needs a decision next.
Discuss the Project Route Before Work Reaches Site
If you are planning or reviewing a Cat A fit out, an early conversation can help clarify the brief and decision routes before work begins on site. It can also bring future Cat B requirements into the discussion while there is still time to review the base specification.
Speak to our team if you want to talk through the scope, responsibilities or likely transition into later Cat B works. We can help you establish which decisions need attention now and where flexibility may be useful for the next stage.
Plan Cat A With Cat B in Mind
Cat A and Cat B serve different purposes, but the two stages should connect logically. Cat A prepares the commercial space to an agreed base standard. Cat B develops that space around the occupier’s operational requirements, layout and identity.
A well-considered Cat A fit out can make that transition easier by avoiding unnecessary restrictions in the base specification. This does not mean designing a tenant space before the tenant has agreed its requirements. It means reviewing which current decisions could limit later options and resolving them while the project team still has practical choices.
For landlords and asset managers, this can also support future adaptability. A floorplate may need to work for different occupiers over time, so the location and capacity of services can influence how easily future occupiers can develop their layouts.
How Our Integrated Approach Keeps Decisions Connected
We provide Cat A and Cat B fit-out services alongside workplace consultancy, office design, project management and aftercare. Clients can appoint us for individual stages or use a more connected project route, depending on the building, existing team and scope.
Bringing these disciplines together helps keep the original brief visible as the project develops. The team can assess a proposed change against the design, technical requirements and programme before the client approves the next step. That gives decision-makers better information and reduces the chance of one stage developing without enough consideration of the next.
Clear ownership remains important within an integrated route. One provider does not remove the need for defined roles or timely approvals. It gives the client a clearer structure for coordinating those responsibilities.
We also operate as an employee-owned business through an Employee Ownership Trust. For us, that structure supports long-term independence, shared responsibility and continuity within the business. Employee ownership provides supporting context for the accountable approach we bring to client work, but it does not guarantee a project result or change what the client needs from the space. Our ownership structure informs how we communicate and take responsibility while the brief and project controls continue to guide delivery.
Plan Your Cat A Project With Clear Responsibility
Clear responsibility from the start of a Cat A fit out gives developers, landlords and workplace decision-makers a stronger structure for managing scope and preparing for later Cat B work. It helps the project team coordinate technical requirements, understand dependencies and keep future use in view as the base specification develops.
If you are planning a Cat A project and want a clear route from early decisions through to delivery, contact us today. We can review the brief, discuss the support you need and help coordinate the project around your building, programme and future workplace requirements.